Spray foam for your home
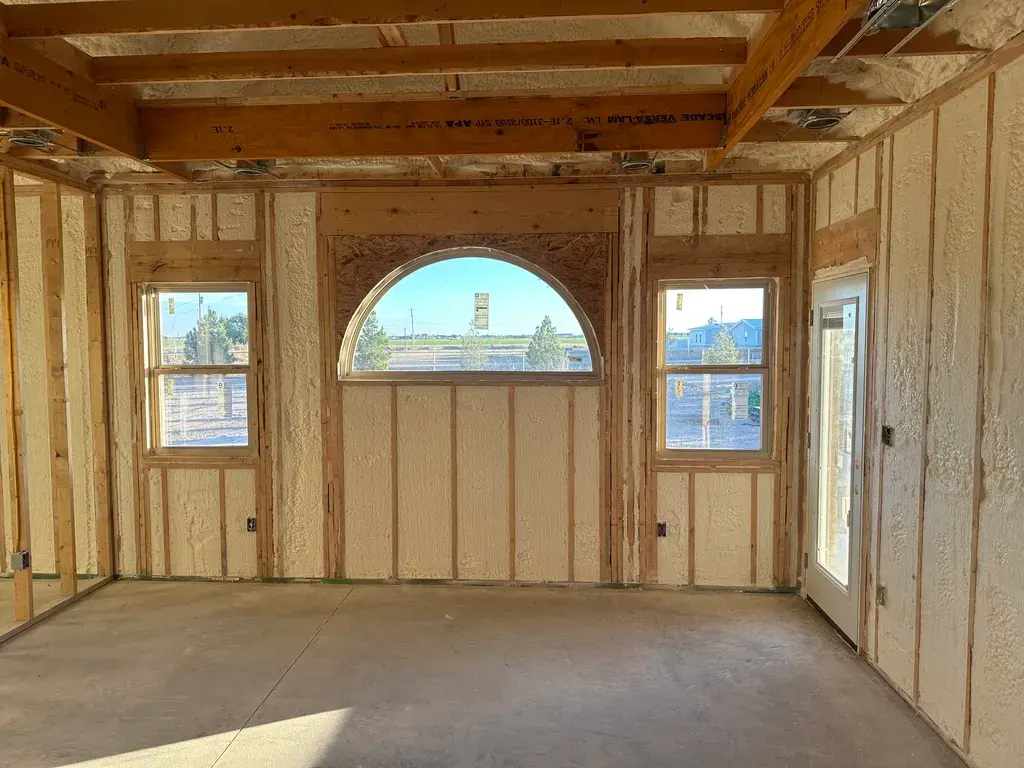
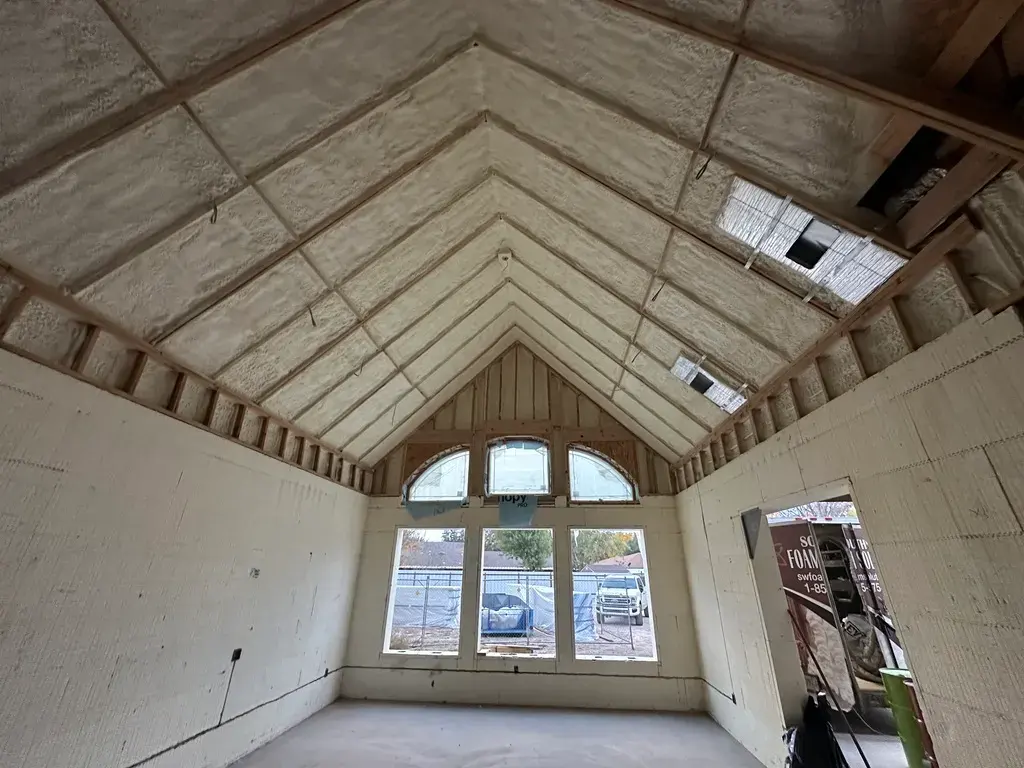
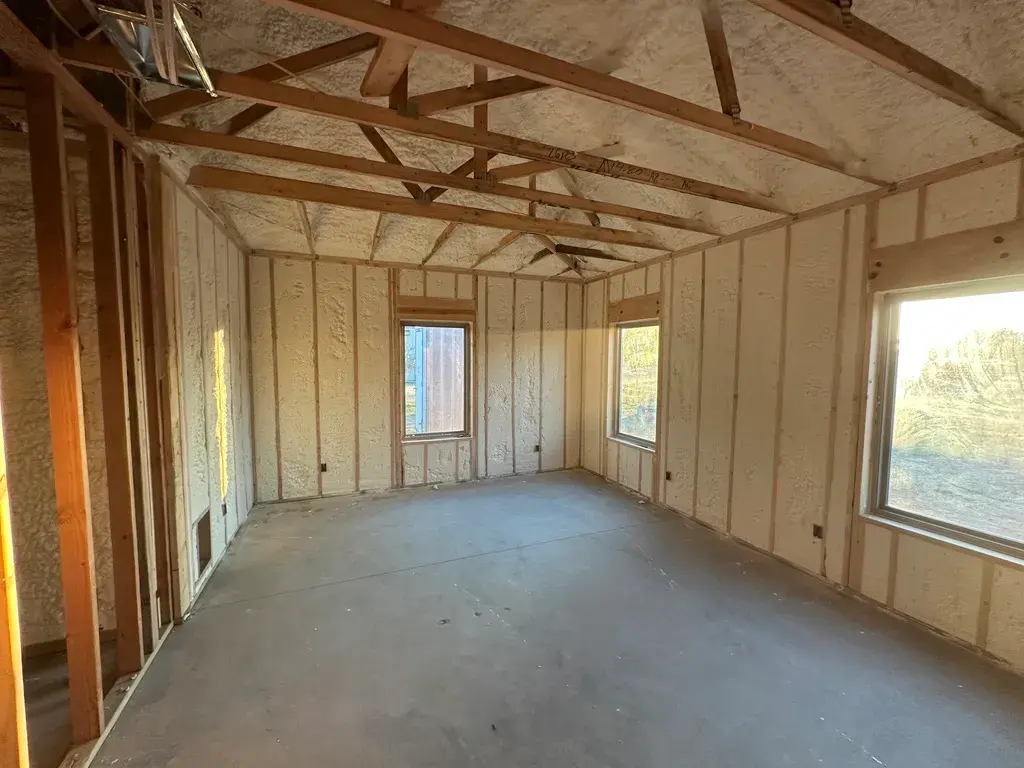
Southwest Foam Solutions installs open-cell and closed-cell spray foam in homes across New Mexico and El Paso, from new builds to retrofits of existing attics, walls, and crawl spaces.
Spray foam insulates and air-seals in one step, which matters in a climate of hot summers, cold nights, and wind-driven dust. We look at how your home is built, what’s in the attic and walls now, and where the air is getting in, then recommend the right foam and thickness for the job.
What spray foam does for a house
- Insulation and air sealing in one application
- Expands to fill the gaps around framing, wiring, and penetrations that batts leave open
- Helps keep out dust, wind, and outside air
- Closed-cell foam resists moisture and adds rigidity where the assembly calls for it
- Works for new construction and retrofits of existing attics, walls, and crawl spaces
- Ventilation, fire-protection, and re-entry requirements are checked on every job
Open-cell or closed-cell
Open-cell spray foam
Lighter, more flexible foam that expands to fill wall and attic cavities. Selection depends on cavity depth, moisture design and the required finishes.
Closed-cell spray foam
Denser foam with a higher R-value per inch that also resists moisture and can add rigidity to the assembly. The added rigidity depends on the product, thickness, and construction. Common in metal buildings, crawl spaces, rim joists, and anywhere space is tight.
Where we foam in a house
- Attic floors and the underside of roof decks, depending on the insulation design
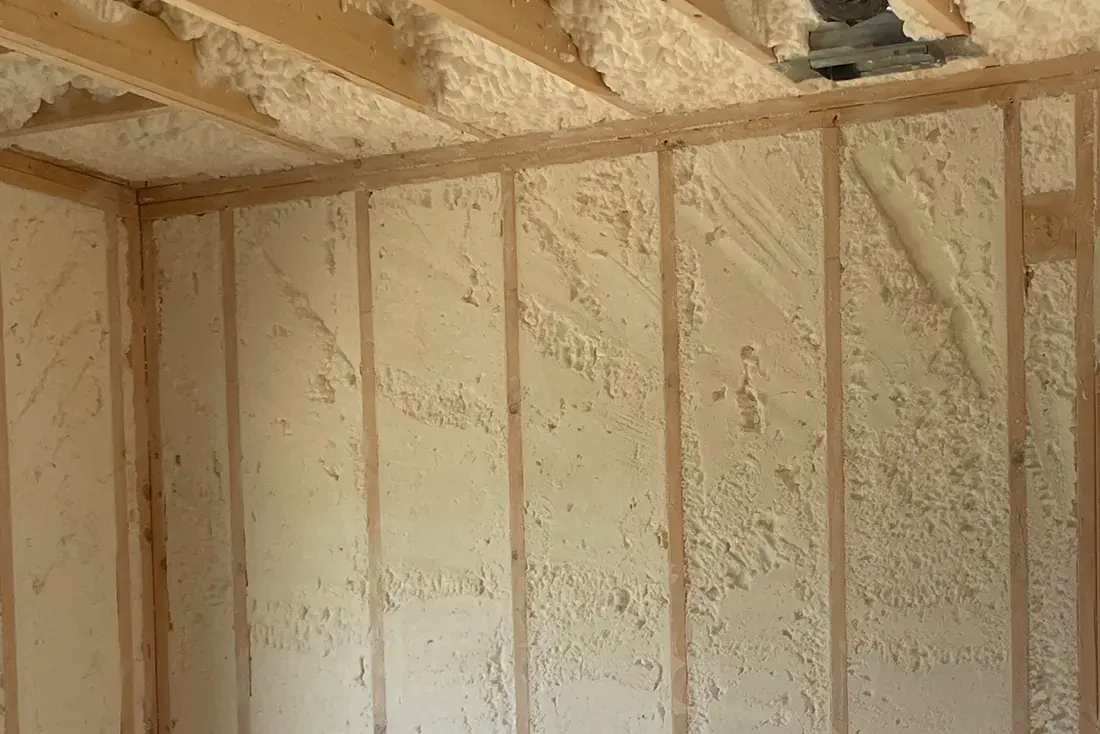
- Exterior and interior wall cavities
- Crawl spaces and basements
- Rim joists and headers
- Floors and ceilings
- Around ductwork and plumbing
Attic floor or roof deck?
In a vented attic, the insulation usually sits at the ceiling above the rooms, with the attic ventilation kept open. Insulating the underside of the roof deck moves that boundary to the roofline. That changes how the attic handles air and moisture, so the roof assembly, ventilation and any equipment in the attic need to be considered together.
Tell us where the heating and cooling ducts run and whether the attic has an evaporative cooler or other equipment. We also look at existing insulation, roof leaks and access. An attic-floor job and a roof-deck job need different preparation; adding foam does not mean every existing attic vent should simply be covered.
Questions that help choose the foam| What matters | Open-cell | Closed-cell |
|---|
| Room for insulation | Lighter foam that expands into cavities; the assembly needs room for the specified thickness. | Denser foam with a higher R-value per inch; useful where available depth is limited. |
|---|
| Moisture and drying | More vapor-permeable. The roof or wall still needs an appropriate moisture-control design. | Resists water absorption. Vapor control depends on the product, thickness and complete assembly. |
|---|
| Building details | Choose it for the actual cavity, climate and use, rather than assuming one foam suits every attic. | Can add rigidity to an assembly. The added rigidity depends on the product, thickness, and construction. |
|---|
Read the open-cell and closed-cell comparison for more on product selection, attic equipment and installation requirements.
Every written estimate spells out the areas we’ll foam, the product and thickness, prep and finishes, and anything we found that should be handled first.
How a residential job goes
For an existing home, let us know whether old insulation, stored belongings or finished walls limit access. Before installation, confirm which areas must be cleared, how people and pets will stay out of the work zone, and the ventilation and re-entry instructions for the selected product. Return times depend on that product and the job conditions.
- Site visit: We look at the attic, walls, or crawl space, what is in them now, and where the air is getting in.
- Written estimate: Areas, foam type, thickness, prep, and anything that should be fixed first, in writing.
- Prep: We mask windows, floors, and finishes and set up ventilation before anyone sprays.
- Spray and check: Our crew applies the foam to the specified thickness and checks coverage before we clean up.
- Walk-through: We go over the finished work with you and tell you when the house is ready to be occupied again.
Why people call us
We look at the actual house before we recommend a foam type, thickness, or approach, and we protect floors, windows, and finishes before we spray.
You get a written estimate for your home, not a one-size-fits-all package.

 Carlsbad, NM