
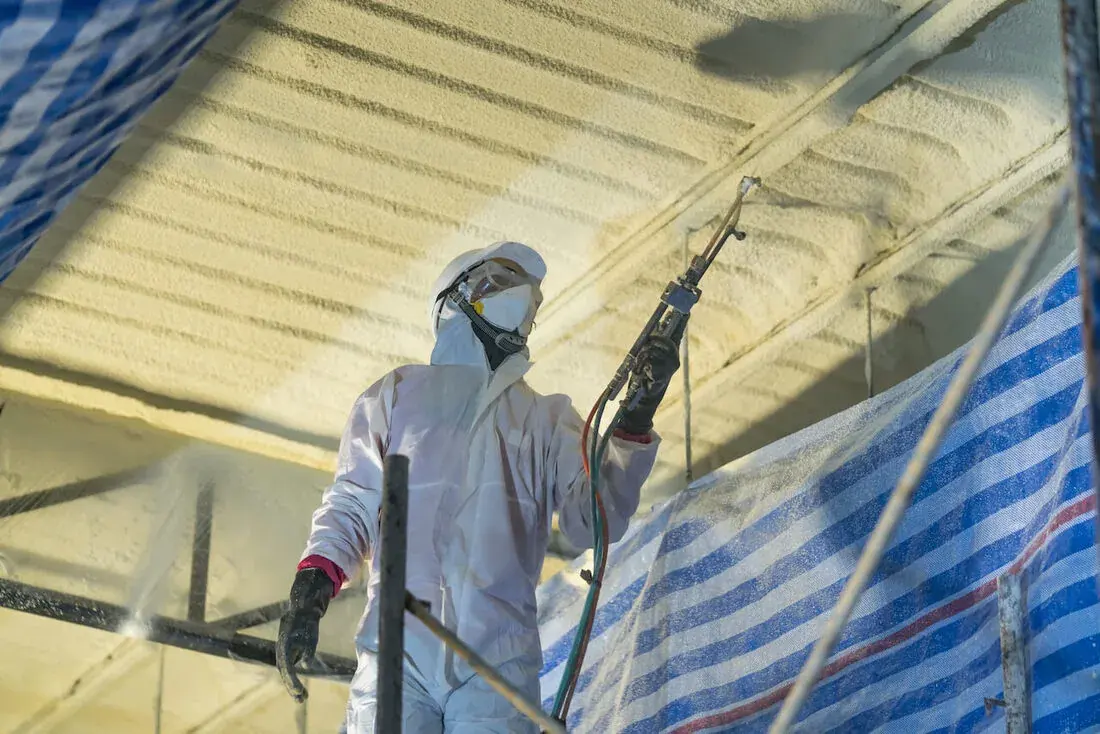
Commercial spray foam
Commercial Spray Foam Insulation in New Mexico & El Paso
Warehouses, offices, retail, and industrial buildings across New Mexico, El Paso, and West Texas, and farther for the right commercial project.
Spray foam for commercial buildings
Southwest Foam Solutions insulates commercial buildings across New Mexico, El Paso, and West Texas: warehouses, shops, offices, retail, storage, and light industrial. For larger commercial projects we travel well beyond our usual service area.
Every building runs differently. We look at the roof and wall assemblies, how the space is heated and cooled, ventilation, fire-protection requirements, and your operating schedule, then propose a foam system and a plan to install it with the least disruption to your business.
New construction and builder estimates
Planning a commercial building or metal shop? Email your plans with the job location, building use and target schedule. Include roof and wall sections and insulation notes if available. We review the plans and confirm what needs a site visit before quoting.
What to plan before installation
- Mark the roof, walls and other areas to insulate, including additions or spaces excluded from the work.
- Include sections and insulation notes so cavity depth, roof construction and specified products can be reviewed.
- Identify required fire-protection finishes and which trade is responsible for each part of the assembly.
- Flag electrical, plumbing and HVAC work that must be coordinated before cavities are covered.
- Describe access, equipment clearance and any occupied areas that need separation from the work zone.
Comparing bids? Check the areas included, foam product and thickness, preparation, required coatings and cleanup. Different scopes can look similar on the first page. For an operating business, discuss shutdowns and re-entry before setting the work dates; those details depend on the product, building and use.
What you get
- A sealed building envelope that cuts down on air leakage, drafts, and temperature swings
- Insulation coordinated with your HVAC, ventilation, and occupancy so the building works as a system
- Moisture and ventilation checked before we seal anything up
- A written scope covering prep, access, finishes, and the manufacturer’s requirements
- Fire-protection and code requirements handled up front, with scheduling that works around an active facility
Schedule a Visit
Tell us about the building and your schedule and we’ll come take a look. Estimates are free and there’s no obligation.
Schedule a VisitWhere we work
We do commercial spray foam across New Mexico, El Paso, and parts of West Texas. Most of that work is in and around:
- Ruidoso
- Alamogordo
- Cloudcroft
- Las Cruces
- El Paso, TX
- Roswell
- Artesia
- Carlsbad
- Hobbs
- Lovington
- Albuquerque
- Santa Fe
Read the guide
How the work happens, explained the way we would in your driveway.
Commercial buildings we insulate
Office buildings
We plan around occupied areas, HVAC zones and access. If noise between spaces is a priority, include the specified wall assembly, doors and penetrations in the project review.
Retail spaces
Phased around your customers, merchandise, and store hours so you stay open.
Warehouses & storage
Big, open, and often bare metal. Foam on the roof deck and walls steadies the temperature for what you store and cuts condensation.
Manufacturing facilities
We coordinate with your shutdown windows and account for process heat, chemicals, and fire-protection requirements.
Occupied facilities
We plan work-zone separation, ventilation and re-entry with you before installation. Occupied areas and operating restrictions need to be agreed before the schedule is set.
Hotels & hospitality
Scheduled around guest rooms, finishes and access. Any acoustic requirements should identify the tested assembly and all materials it requires.
How a commercial job goes
Assessment & planning
We walk the building with you, look at the roof and wall assemblies and what’s in them now, and put together a plan for your building.
Preparation & safety
We mask and protect surfaces, set up ventilation, and schedule the work around your operation so the disruption is as small as possible.
Installation
Our crew sprays the specified system, then checks coverage and thickness against the estimate before we call it done.
Commercial Spray Foam FAQs
Planning a commercial insulation project?
Schedule a site visit or send your plans with the building details and your schedule. After reviewing the project, we’ll prepare a written estimate and a plan that works around your operation.