
The short answer: Start with the existing attic, air leaks, roof condition and equipment. Adding insulation makes sense only after the insulation boundary, ventilation and any moisture or access problems have been considered together.
Why the attic matters more here
Warm air rises, and in a house it keeps rising until something stops it. In most New Mexico homes that something is a drywall ceiling with a hundred holes in it, under an attic that is nearly outdoor temperature by midnight. Clear, dry nights at elevation shed heat fast, so the attic gets cold early and stays cold.
The wind adds to it. A winter blow pushes cold air in through the soffits and eaves and pulls warm air out of every gap in the ceiling, which is why a room feels drafty with every window shut. Insulation slows heat; sealing the holes stops the air. Winter prep is mostly the second one.
Start with the swamp cooler
If your house cools with an evaporative cooler, deal with it first. The cooler is an open hole in the roof or wall, and its duct dumps straight into the house. Left uncovered, it leaks heat all winter and drops cold air into the hallway. Drain it, shut off the water line, and put the winter cover on.
Inside, close and seal the ceiling vent or the cooler duct where it enters the living space; the cover alone does not stop air moving through the duct. If the cooler relieves into the attic through ceiling vents, note where those are, because a sealed attic cannot take cooler air in summer and they will need a new path.
Find the holes before you add anything
Insulation piled over an air leak is a filter, not a seal. Before anything new goes in, the paths between the house and the attic should be closed. The usual ones are the attic hatch, recessed light cans, the gaps where pipes, wires and the flue pass through the ceiling, the tops of interior walls, and the fireplace chase.
You can find many of them yourself on a cold morning with a flashlight: dark, dirty streaks in old insulation mark where air has moved through it for years. Spray foam seals these as it insulates, which is the main reason it behaves differently from loose fill, but the big openings still get closed on purpose.
- The attic hatch or pull-down stairs, and the gap around the frame
- Recessed can lights and bath fan housings
- Plumbing, wiring and flue penetrations
- The top plates of interior walls
- The chase around a fireplace or chimney
Look at what is already up there
Old insulation tells a story. Loose fill settled to a few inches, batts that slid off the joists, and bare spots around the hatch all mean the house runs with less than it was built with. Dark patches point to air leaks. Wet or matted spots point to a roof leak or a cooler problem, which gets fixed and dried out first.
Check the ducts too. In many homes here the furnace and ductwork live in the attic, so every leaky joint pulls attic air into the system and every unsealed run loses heat on the way to the register. Ducts lying on the insulation, or buried in it, say the attic was never looked at as a system.
Attic floor or roof deck
There are two places to insulate an attic, and the ducts decide between them. Foam or loose fill on the attic floor keeps the heat in the house and leaves the attic cold, which is fine when nothing mechanical lives up there. Foam on the underside of the roof, vents closed, brings the attic inside the insulated shell, so ducts and air handlers sit in conditioned space.
When the ducts are up there, the roof side is usually the better answer, and it also stops the wind-driven leakage through soffits and gables. It is a bigger job than topping up the floor, and the cooler, bath fans and dryer vent all have to reach outdoors first. We look at all of that before recommending either.
| Boundary | What stays outside | What needs coordination |
|---|---|---|
| Ceiling / attic floor | The vented attic remains outside the insulated living space. | Ceiling air leaks, insulation coverage, access and open ventilation paths. |
| Roofline | A designed roof-deck assembly moves the insulation boundary above the attic. | Roof moisture design, attic equipment, ventilation and required finishes. |
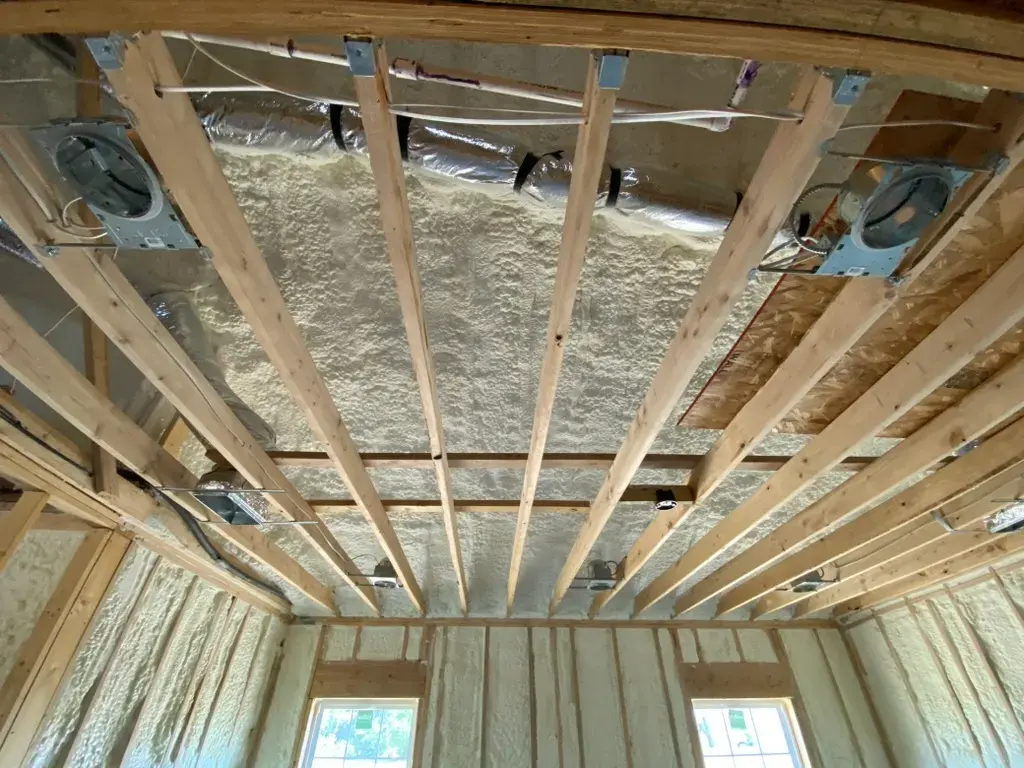
This Carlsbad project shows roof-deck foam around framing, with ducts and light boxes visible below. Equipment location is one reason to review the attic approach before choosing insulation.
See this Carlsbad projectWhat we check at the visit
When we come out for an attic we look for the same things in a set order: where the air moves, what is up there now and in what shape, where the ducts and any air handler sit, how the cooler and fans vent, and whether the roof has leaked. The written estimate names the areas, the foam and its thickness, plus whatever should be repaired first.
The right time is before the attic turns into a cold, dark crawl. For a head start, send photos of the hatch, the insulation, the ducts and the cooler duct, and say which rooms run cold. That is usually enough to tell whether the floor or the roof side fits your house.
- Tell us what is in the attic now and whether it is accessible.
- Identify ducts, an evaporative cooler and other equipment before planning air sealing.
- Show any leak staining or damp material so the source can be checked first.
- Discuss clearance, belongings, required protection and product-specific re-entry before installation.
Further reading
In short
- Clear nights at elevation make the attic the biggest winter heat loss in most New Mexico homes.
- Winterize the swamp cooler first, outside and inside, and note where it vents into the attic.
- Seal the holes in the ceiling before adding insulation; insulation over a leak is a filter.
- Settled, slid or dirty insulation and leaky attic ducts mean the attic was never treated as a system.
- With ducts up there, insulating the roof side usually beats topping up the floor.